thank you

Your email has been sent.

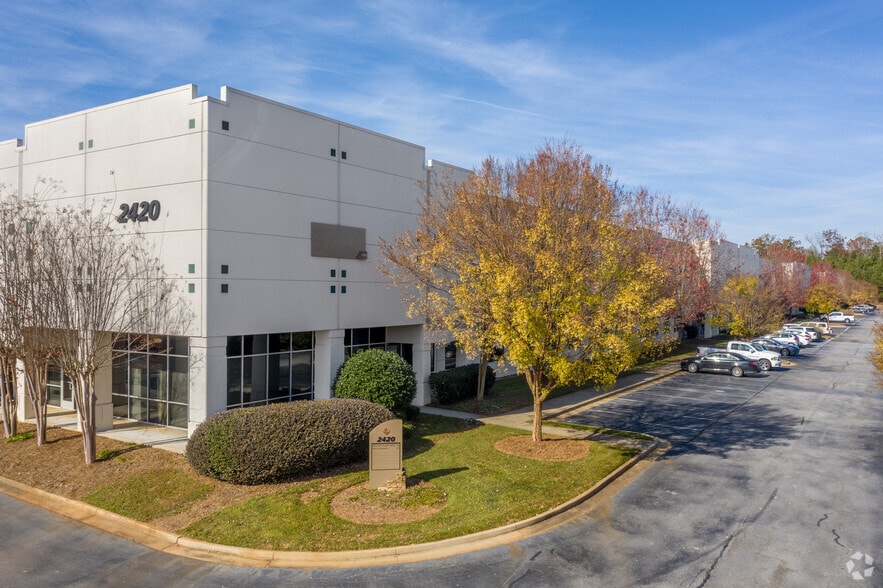
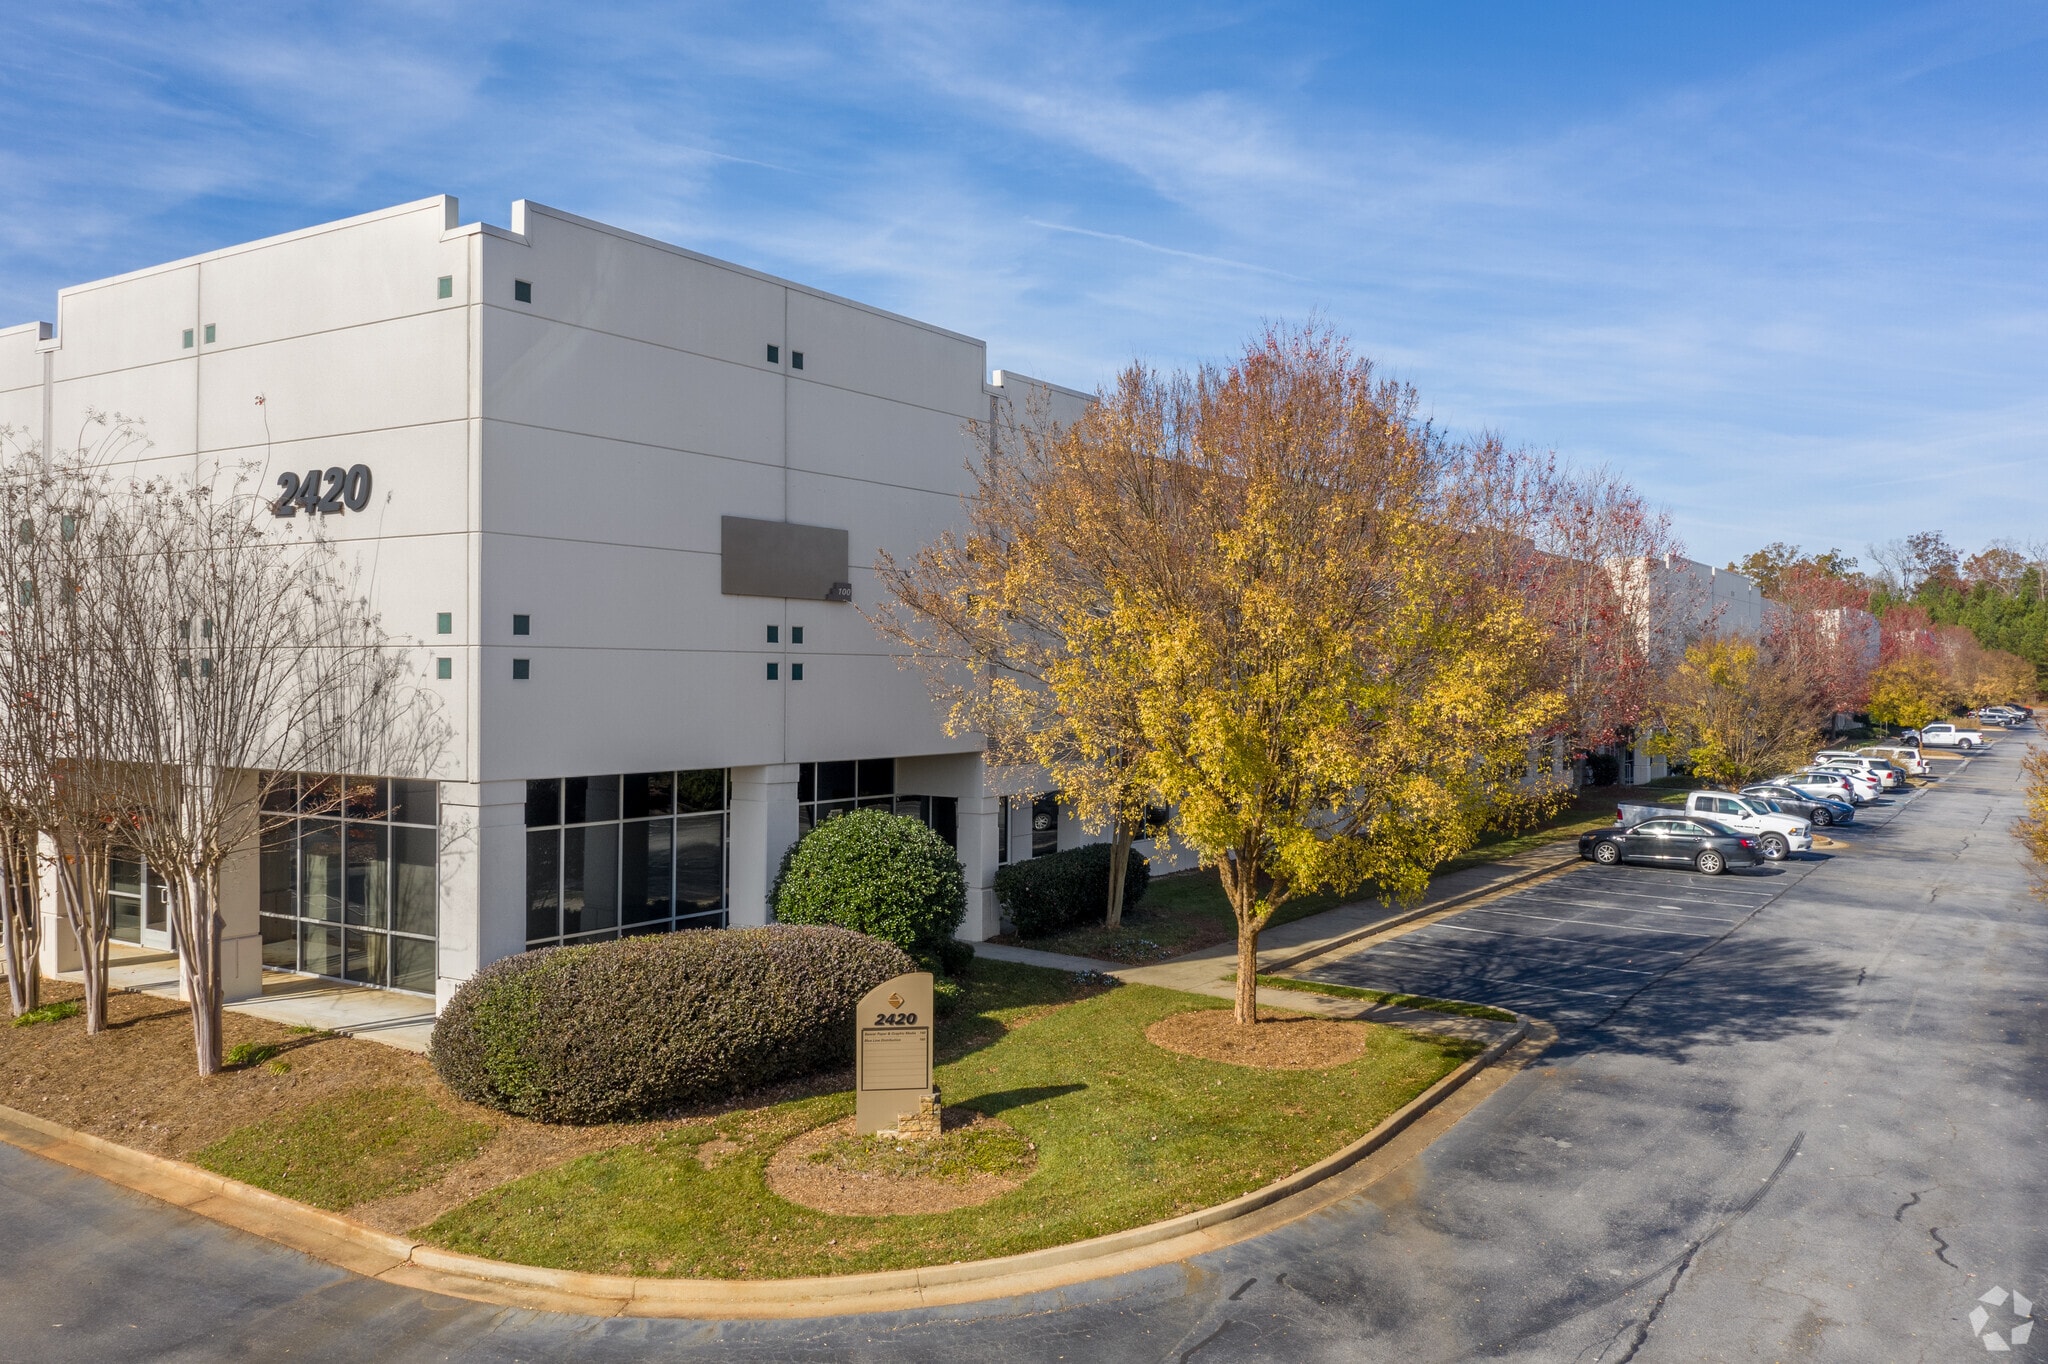
Bldg E 2420 Tech Center Pky 29,471 - 128,911 SF of Industrial Space Available in Lawrenceville, GA 30043
Highlights
- 1 mile away from the Mall of Georgia Shopping and Restaurant Amenities.
- Architecturally designed site cast concrete.
- ESFR Sprinkler system and T5 lights
Features
All Available Space(1)
Display Rental Rate as
- Space
- Size
- Term
- Rental Rate
- Space Use
- Build-Out
- Available
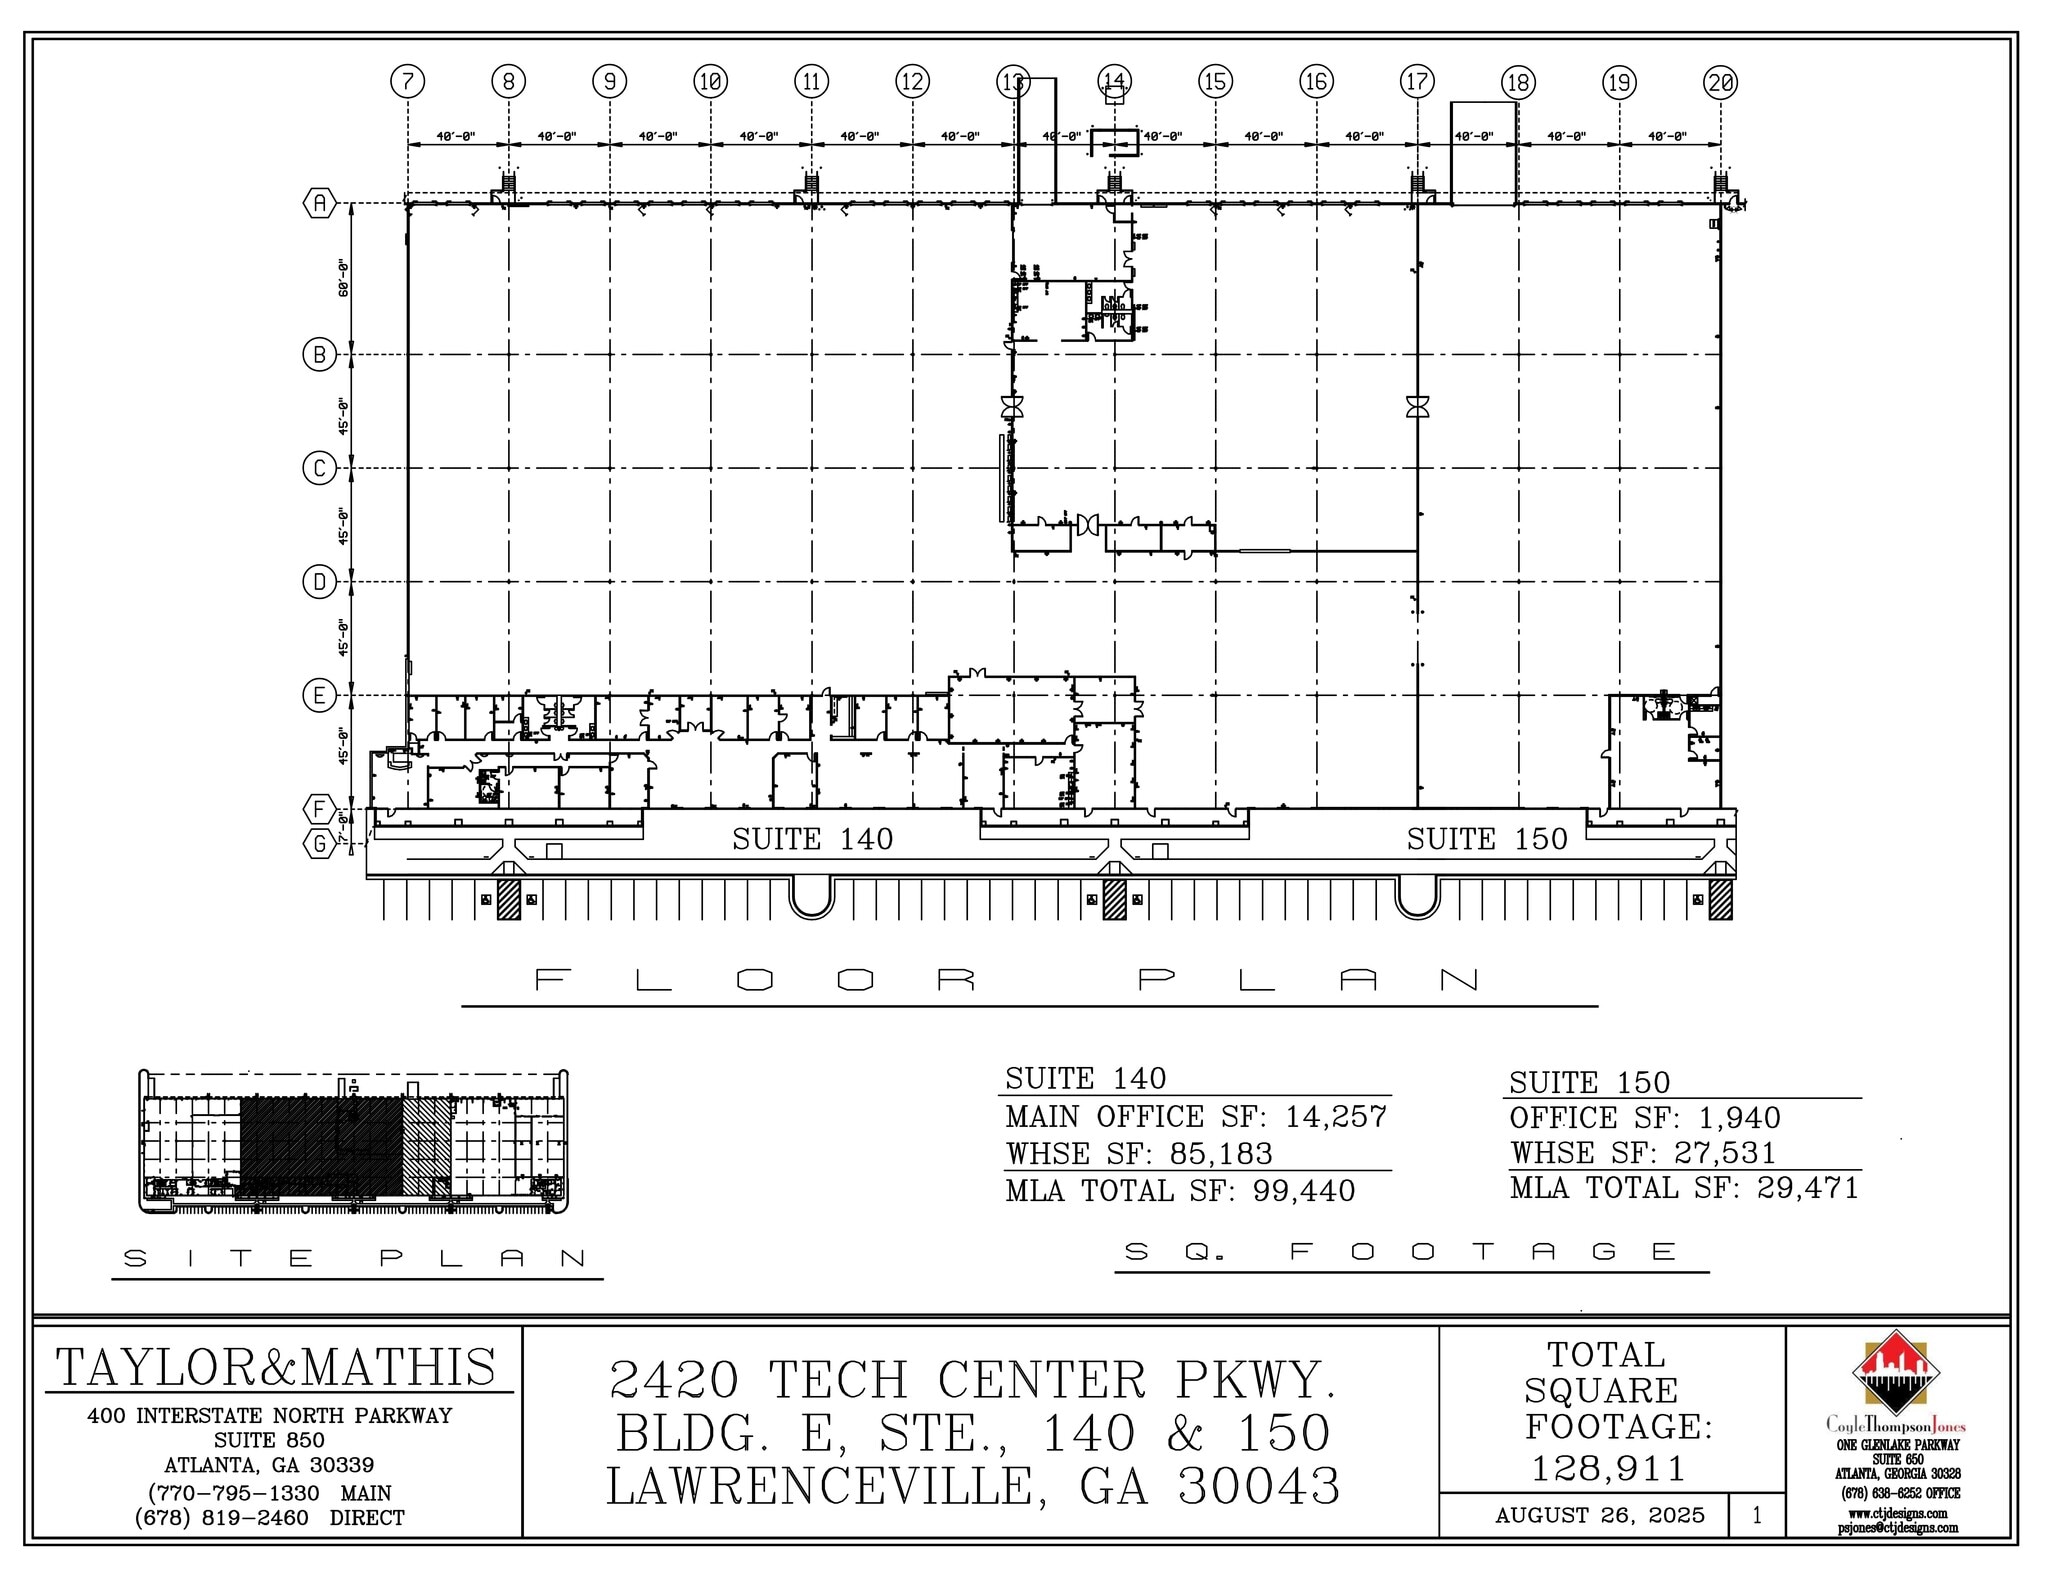
2 Suites, 140 and 150. Suite 140 is 99,440sf with 14,257sf office. Suite 150 is 29,471sf with 1,940sf office. Suite 140 has approximately 23,000sf HVAC production area. Suite 150 has HVAC in the warehouse and an oversize drive in door.
- Lease rate does not include utilities, property expenses or building services
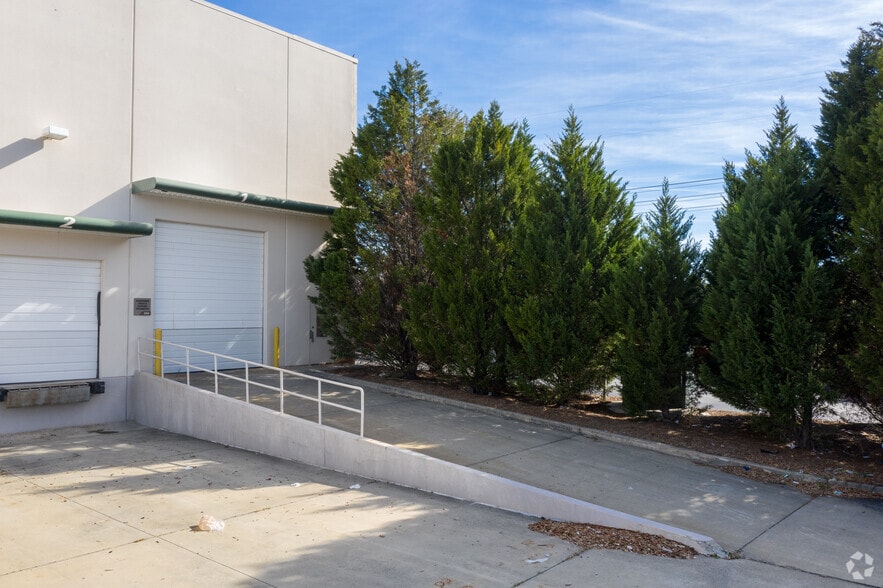
- 2 Drive Ins
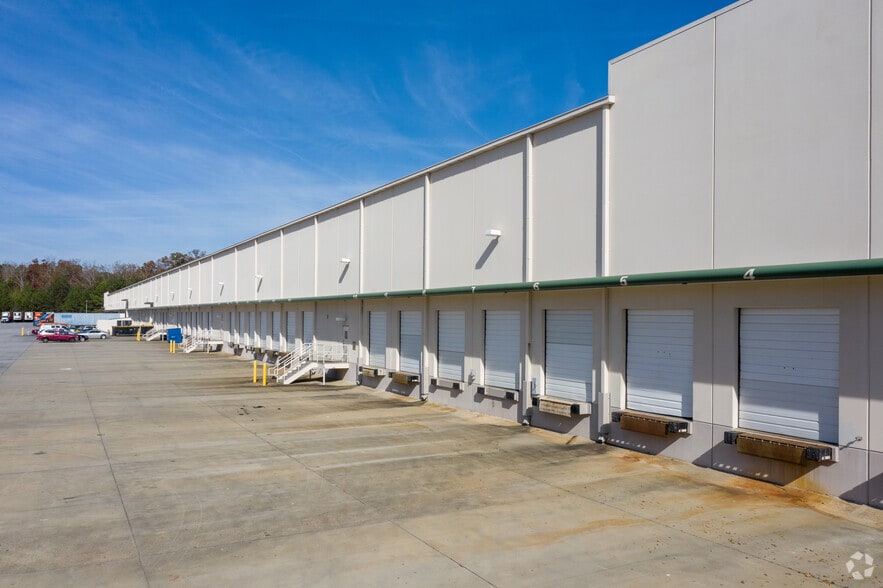
- 25 Loading Docks
- Includes 16,197 SF of dedicated office space
- Space is in Excellent Condition
| Space | Size | Term | Rental Rate | Space Use | Build-Out | Available |
| 1st Floor - 140-150 | 29,471-128,911 SF | 5 Years | Upon Request Upon Request Upon Request Upon Request Upon Request Upon Request | Industrial | Partial Build-Out | Now |
1st Floor - 140-150
| Size |
| 29,471-128,911 SF |
| Term |
| 5 Years |
| Rental Rate |
| Upon Request Upon Request Upon Request Upon Request Upon Request Upon Request |
| Space Use |
| Industrial |
| Build-Out |
| Partial Build-Out |
| Available |
| Now |
1st Floor - 140-150
| Size | 29,471-128,911 SF |
| Term | 5 Years |
| Rental Rate | Upon Request |
| Space Use | Industrial |
| Build-Out | Partial Build-Out |
| Available | Now |
2 Suites, 140 and 150. Suite 140 is 99,440sf with 14,257sf office. Suite 150 is 29,471sf with 1,940sf office. Suite 140 has approximately 23,000sf HVAC production area. Suite 150 has HVAC in the warehouse and an oversize drive in door.
- Lease rate does not include utilities, property expenses or building services
- Includes 16,197 SF of dedicated office space
- 2 Drive Ins
- Space is in Excellent Condition
- 25 Loading Docks
Property Overview
Suite 140 offers a total of 99,440 SF with 14,257 SF of office and 85,183 SF of warehouse space. The warehouse is equipped with approximately 22,000 SF of conditioned space and 2,000 amps of power. Suite 150 is the adjacent space and is a total of 29,471 SF. This suite comes with 1,940 SF of office and a conditioned warehouse space. These spaces can be combined for a total of 128,911 SF. Industrial building with a total of 14,257 SF of office space, 14,257 SF of warehouse space and sits at a total of 252,584 SF. Located near the Mall of Georgia and shopping/restaurant amenities. Contains ample parking with 14 docks and 1 drive in with a 30' clear height.
Distribution Facility Facts
Select Tenants
- Floor
- Tenant Name
- Industry
- 1st
- Beaver Paper
- Manufacturing
- 1st
- Blue Line Foodservice Distribution
- Transportation and Warehousing
- 1st
- FleetPride
- Retailer




Presented by
Bldg E | 2420 Tech Center Pky
Hmm, there seems to have been an error sending your message. Please try again.
Thanks! Your message was sent.